Projects & Planning/7 min read
Commercial Window Treatment Planning Guide
Education Center
What you'll learn
- The priorities that make commercial different from residential.
- How to specify fabric openness for screens and comfort.
- Why uniformity and durability drive the spec.
- How to plan motorization for large façades.
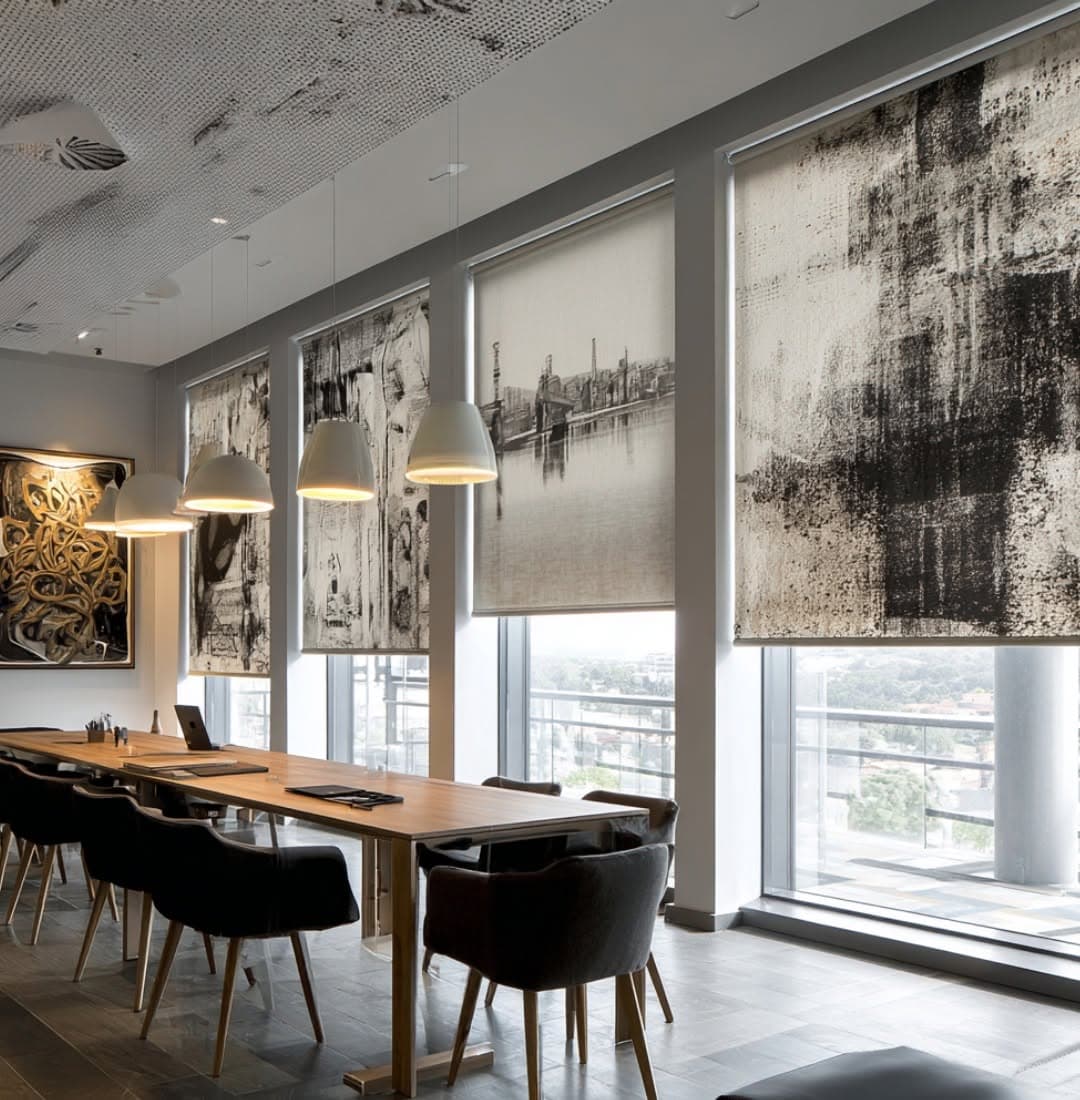
Commercial spaces have different priorities than homes: glare on screens, energy costs, a consistent on-brand appearance, and hardware that survives constant daily use. A good plan balances all four across every opening. Here's the framework we use with owners, property managers, architects, and designers.
Start With the Four Commercial Priorities
- Glare control — solar fabrics keep monitors and presentations readable in offices and conference rooms.
- Energy — reducing solar heat gain on sun-facing glass eases the HVAC load and operating costs.
- Brand consistency — a uniform fabric and color across every window presents a clean façade and professional interior.
- Durability — commercial-grade components and motors are built for frequent operation.
Specify Fabric Openness by Space
| Space | Fabric approach | Why |
|---|---|---|
| Monitor-heavy offices | Tighter weave (lower openness) | Maximum glare control for screens |
| Lobbies & common areas | More open weave | Preserve the view and daylight |
| Conference rooms | Room-darkening option | Support presentations and AV |
| Medical & exam rooms | Privacy-forward fabrics | Patient privacy with light control |
Plan Motorization at Scale
For large façades and multi-story glass, motorized shades can be grouped and scheduled so entire elevations adjust together. This keeps the building looking uniform from outside and removes the burden of manually operating dozens of shades.
Ready to put this into practice?
Book a free in-home design consultation and we'll help you apply what you've learned to your specific rooms, light, and budget.